Get $1,875 Cash Back
46 SILVERBIRCH Boulevard, Mount Hope — listed at $749,900. Earn buyer cashback at closing. No catches, just more money in your pocket.
Enjoy carefree living at The Villages of Glancaster! This beautifully maintained detached 2-bedroom, 2.5-bathroom Wedgewood model is nestled at the end of a quiet court, offering privacy and backyard serenity. Residents enjoy an incredible lifestyle with a fully serviced clubhouse featuring an indoor pool, fitness centre, sauna, pickleball, tennis, bocce, shuffleboard, putting green, library, party room and so much more! Offering approximately 1,500 sq. ft. of thoughtfully designed living space, this lovely home welcomes you with a charming front porch and double-door entry into a bright, light-filled foyer. The spacious living/dining room features fabulous windows, while the open-concept family room boasts a cozy fireplace and flows seamlessly into the kitchen with vaulted ceiling, granite countertops, centre island and abundant cabinetry. Patio doors lead to an oversized composite deck with awning, perfect for relaxing and outdoor entertaining. The main-floor primary suite features double closets and a beautifully updated, spa-inspired ensuite. Convenient main-floor laundry includes a full-sized washer and dryer and sink. The finished lower level offers a huge recreation room, den/guest bedroom, 2-pc bath and extensive storage. Additional features include a 2-car driveway, carpet-free main level, furnace (2018), A/C (2020), composite deck (2025) and renovated ensuite (2023). Special assessment paid in full. Nothing to do but move in and enjoy this wonderful lifestyle! (id:60164)
| Room | Level | Dimensions |
|---|---|---|
| 2pc Bathroom | Basement | 6'0'' x 11'3'' |
| Recreation room | Basement | 21'8'' x 25'0'' |
| Den | Basement | 11'0'' x 12'0'' |
| Laundry room | Main level | 4'10'' x 5'0'' |
| 3pc Bathroom | Main level | 8'4'' x 9'6'' |
| Bedroom | Main level | 10'0'' x 13'5'' |
| 3pc Bathroom | Main level | 6'7'' x 9'5'' |
| Primary Bedroom | Main level | 12'6'' x 16'5'' |
| Family room | Main level | 9'11'' x 16'0'' |
| Living room/Dining room | Main level | 9'0'' x 18'4'' |
| Eat in kitchen | Main level | 10'11'' x 19'3'' |
| Foyer | Main level | 7'7'' x 8'1'' |
What's the parking situation?+
This property includes 3 spaces — Attached Garage.
Built in 2002 — is this considered new?+
A 2002 build means modern building codes, likely better insulation and wiring than older homes. Ask if any major systems (roof, furnace, windows) have been replaced — even newer homes need maintenance.
How many fireplaces are there, and what type?+
This home has 1 fireplace. Confirm the fuel type (wood, gas, or electric) and have it inspected — especially wood-burning, which needs a WETT certification for insurance.
What are the ongoing costs beyond the mortgage?+
Budget for annual property taxes of $5,148, a condo/maintenance fee of $640/mo, heating is forced air, natural gas. Always verify the latest figures with your agent before making an offer — these change yearly.
Is there air conditioning?+
Yes — central air conditioning cooling is in place.
How is the home heated? Is it efficient?+
Heating is forced air, natural gas. Gas heating is generally the most cost-efficient option in Ontario winters.
Ask About This Property
Nearby Places
Searching nearby places…
Benchmark price · Updated 2026-10
Year over year
Past 10 years
Similar listings
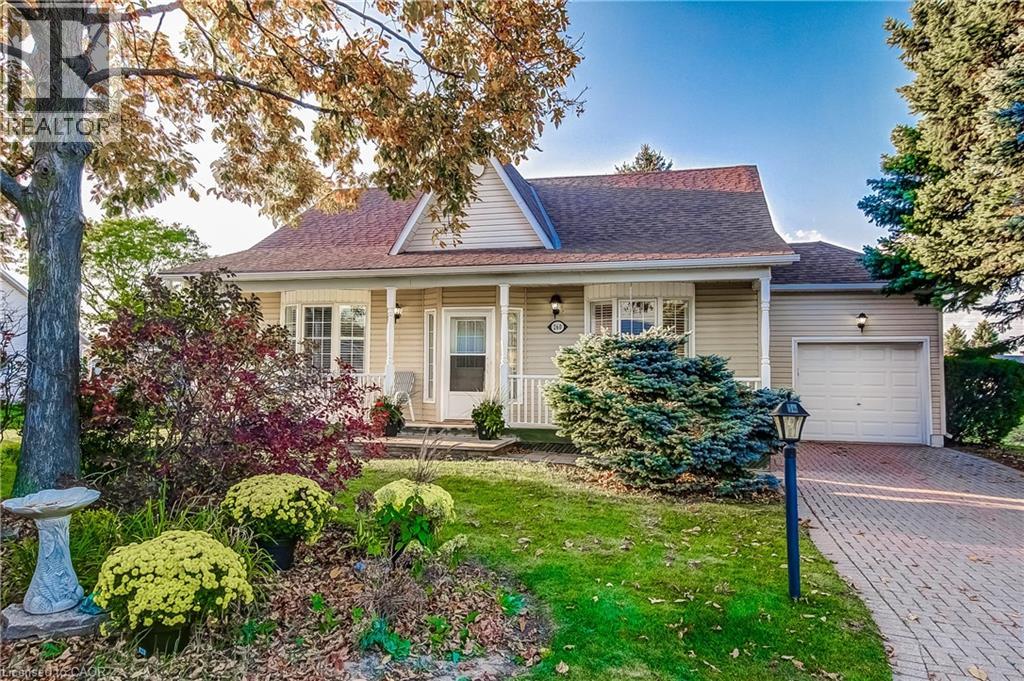
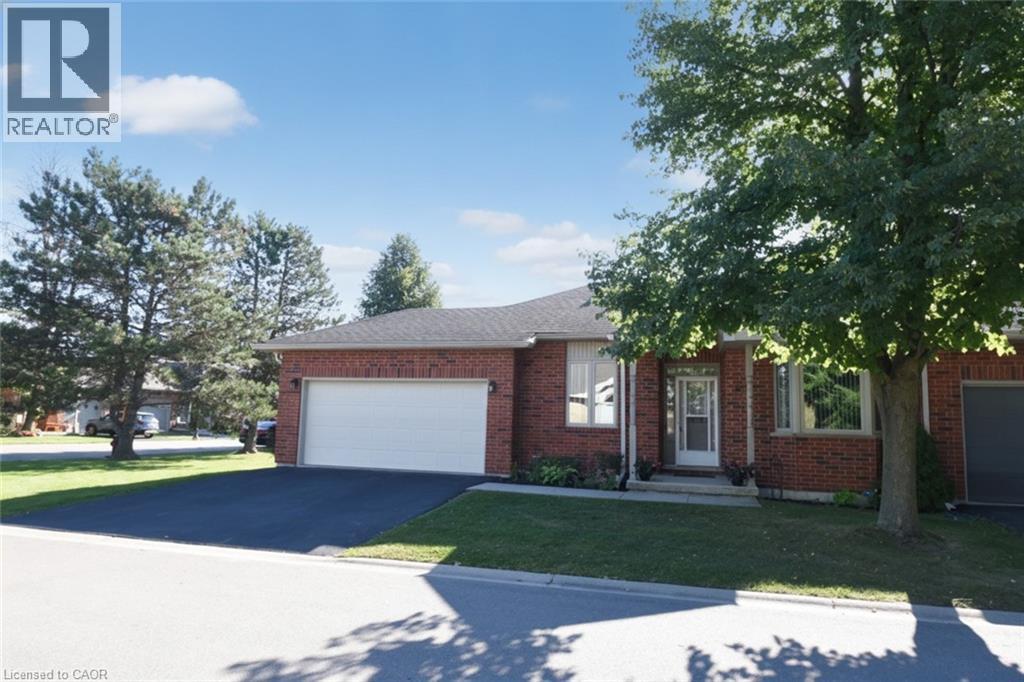
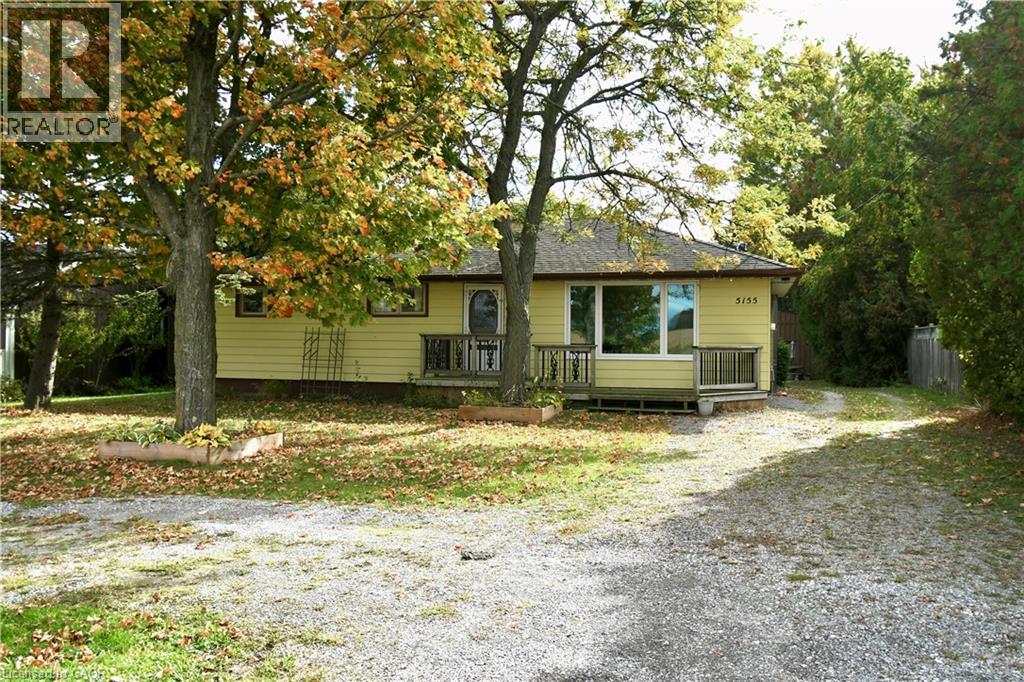
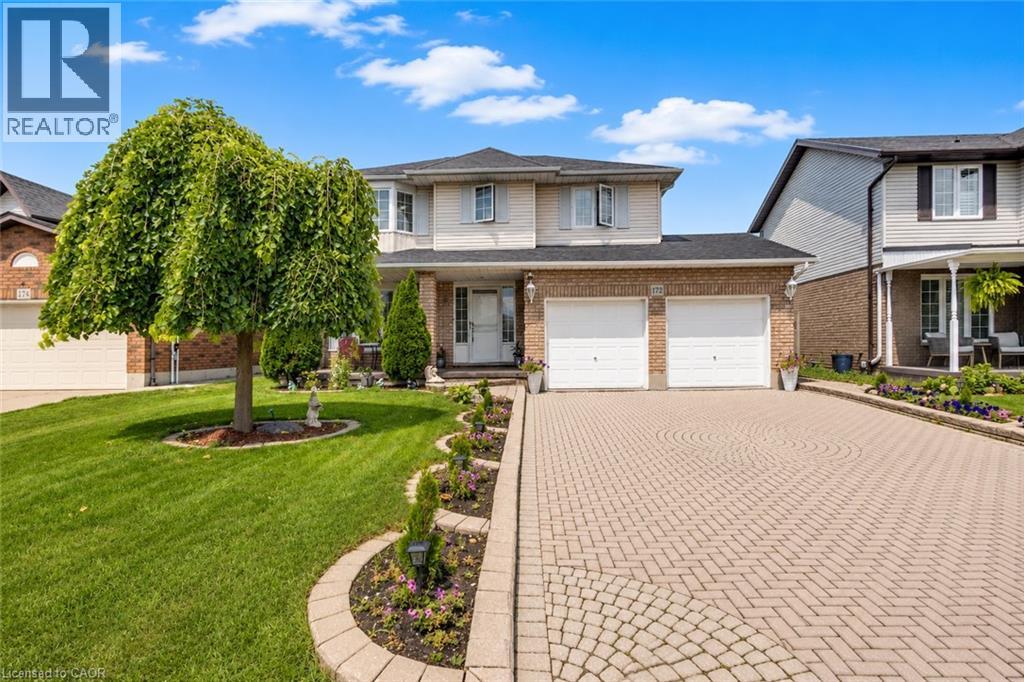
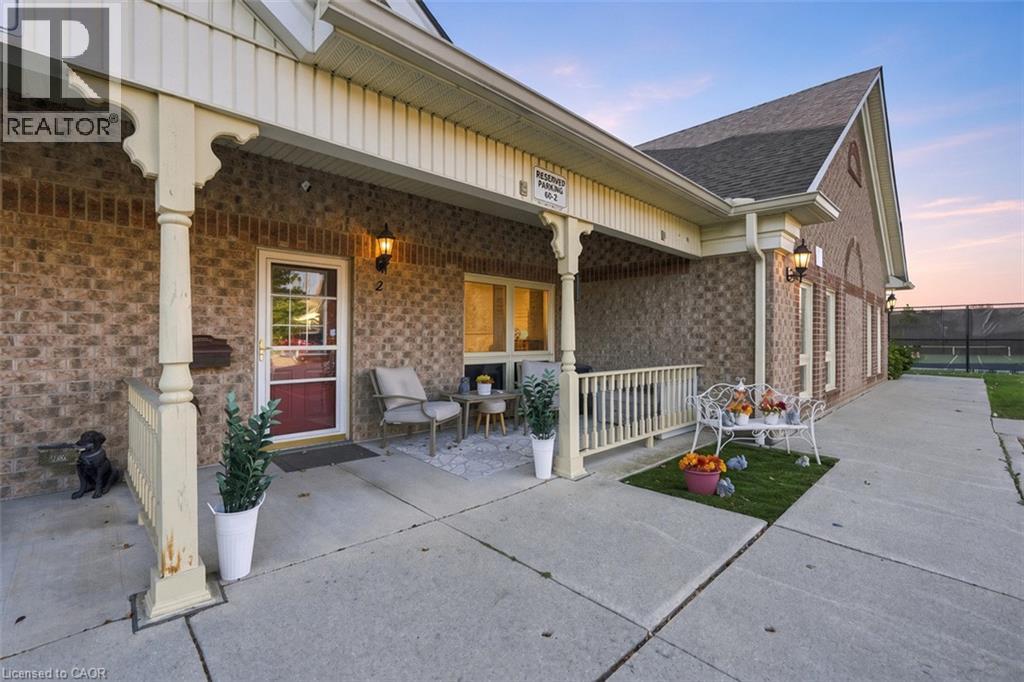 For Sale13 days40
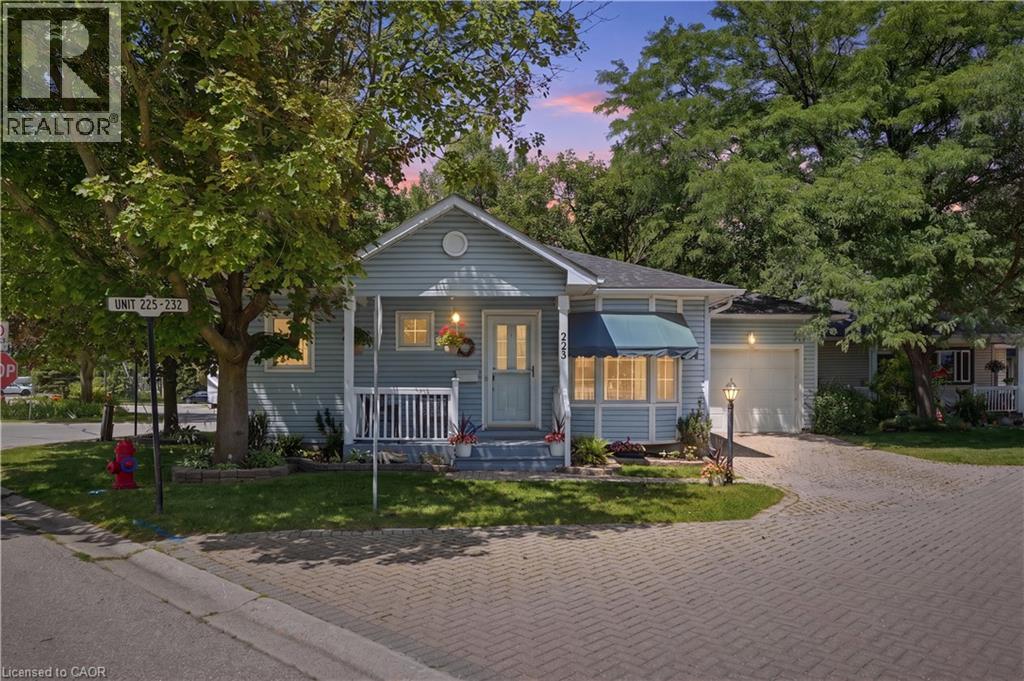 For Sale117 days48
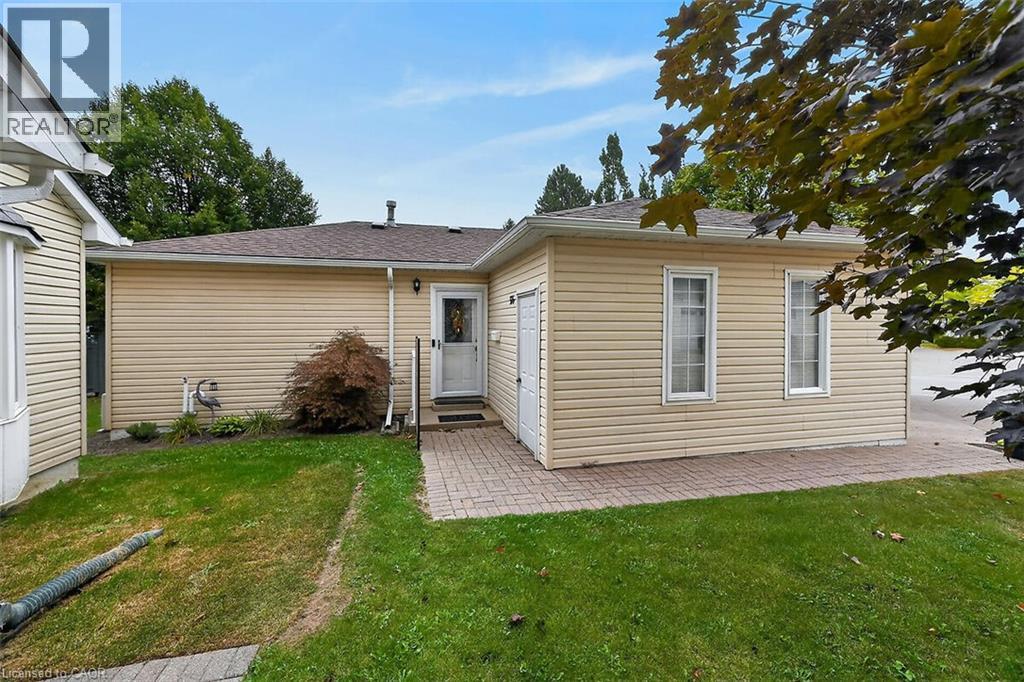 For Sale48 days48
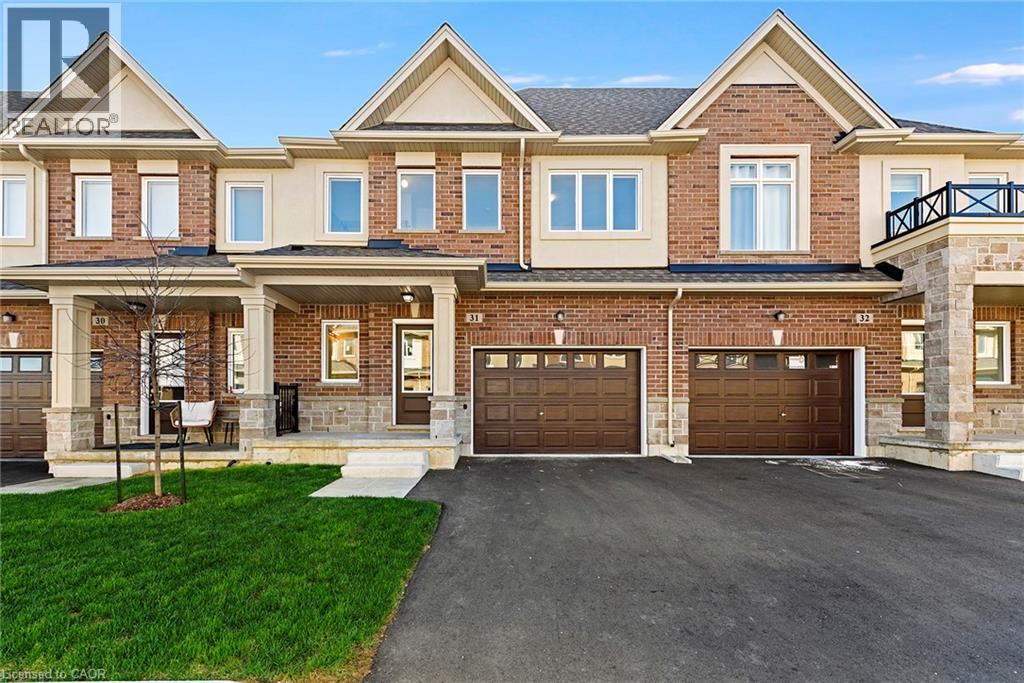 For Sale6 days20

The listing data above is provided under copyright by the Canadian Real Estate Association. While the information is considered reliable, its accuracy is not guaranteed by the Canadian Real Estate Association or getsetsold.ca. Neither getsetsold.ca nor its affiliates make any representations or warranties, express or implied, regarding the accuracy or completeness of the information presented here.